Showing posts with label eco friendly design. Show all posts

23.1.13

L'Escaut, Olympic Ice Rink in Liege, Belgium

And just when I though this was going to be another uneventful Wednesday, this super fun and eco-friendly project, landed on my browser.
Ice Rink of Liège by L'Escaut Architecture, Belgium - Photos by Marc Detiffe
Ice Rink of Liège by L'Escaut Architecture, Belgium - Photos by Marc Detiffe
Pretty impressive right? The new Olympic Ice Rink, in Liege actually looks like a whale.

Designed by L'Escaut Architecture, the Liege Ice Rink, is energy efficient and fun to be around.

The Architects said:
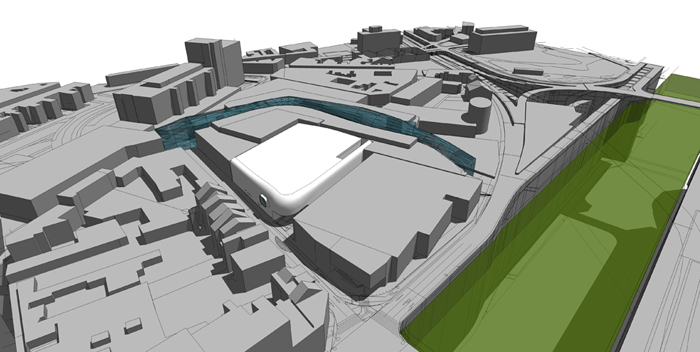
The new ice rink of Liège is embedded into a crevice of the Médiacité, private real estate development project which came to redevelop a former industrial site on the right bank of the Meuse. It inherits several constraints that it clarifies in an autonomous and unitary form, until incorporating the access to the mall's car park in its climax: the whale’s head.
Ice Rink of Liège by L'Escaut Architecture, Belgium - Photos by Marc Detiffe
Ice Rink of Liège by L'Escaut Architecture, Belgium - Photos by Marc Detiffe
As the opacity of the building is essential to insulate it from the heat, it is its entire body, by its nature, its material and its shape that means the relational dimension it wants to maintain with its environment. 
Ice Rink of Liège by L'Escaut Architecture, Belgium - Photos by Marc Detiffe
Ice Rink of Liège by L'Escaut Architecture, Belgium - Photos by Marc Detiffe
Moreover, the composition of its outer shell (on the mass-spring-mass principle) achieves a noise attenuation of 50db and protects the residents of the adjacent street.  
Ice Rink of Liège by L'Escaut Architecture, Belgium - Photos by Marc Detiffe
Ice Rink of Liège by L'Escaut Architecture, Belgium
This « public mammal », stranded behind a scene dedicated to consumers, plays with the shimmering of its metal skin and the glare of its white interior to attract citizens and encourage them to skate.
For more stunning pictures, drawings and details, you can visit the Ice Rink of Liege page.

10.9.12

Wuxi Grand Theatre, PES-Architects, China

When the building design is inspired by a butterfly landing on the edge of a lake, the result can be nothing less than impressive.

Ladies and Gens, I give you the Wuxi Grand Theatre, designed by Finnish firm PES-Architects, as featured in Inhabitat's article: Butterfly-Winged Wuxi Grand.

7.6.10

Magén Arquitectos, Environmental Unit Headquarters, Zaragoza

Located in Zaragoza, Spain and in built-up area of the city center, the Environmental Unit Headquarters, offers an impression that floats above the garden and panoramic view of a continuous projection on the floor and roof level. The project is based on two fundamental ideas. The first idea is in response to the special urban and landscape importance of the location; the second aims to express the intrinsic relationship between the environmental commitment of the project and its materiality and the building programme. The relationship with the adjacent urban spaces and the topographic features of the site become active conditions for the implementation of the building; it can clearly be seen in the project section that also expresses the extension of the public space of the entrance, via the roof and the configuration of the building as a platform-viewpoint onto the Ebro river. The roof is an essential element within the landscape design of the building as well as the main image of the building. It is configured as a viewpoint at different levels, which are joined together by gentle ramps and a terraced grandstand, designed as an outdoor amphitheatre for possible recreational uses.

31.5.10

Kjaer & Richter Architects, Navitas Park, Denmark

Kjaer & Richter Architects designed the Navitas Park, a 39,000 square meters project, which will host the Aarhus School of Engineering, Aarhus School of Marine and Technical Engineering and the INCUBA Science Park in Denmark.

From 2014 more than 2,000 students, lecturers and professionals will occupy Navitas Park, Denmark’s largest low-energy building, on the new waterfront in Aarhus.

The goal of Navitas Park is to create an outstanding center, to be the leaders for knowledge in an innovative environment for energy, environment and construction education, the location, at the heart of Aarhus, establishes it as a first class environment for learning, innovation and entrepreneurship.

Navitas Park has a very ambitious green profile, meaning that the building will use only a fraction of the energy normally consumed by a building of this type. It is an independent goal for the building to appear as an international beacon of energy conservation and use of energy technologies.

With its impressive location, the building also represents a unique opportunity to demonstrate and highlight the development potential of sustainable state of the art energy technologies, supported by the architecture.

19.2.10

Millennium Waters, Greenest Neighborhood in the World!


As expected the Vancouver Winter Olympics, made every effort to ensure that the Olympic Village, Millennium Waters, was as eco-friendly as possible, but while doing so they have actually managed to develop the Greenest, most energy efficient and sustainable Neighborhood in the world!

Millennium Waters, is located on Southeast False Creek across from the BC Place Stadium and its close proximity to the city center was only one of the many factors that resulted in receiving both a LEED Platinum certification for the entire neighborhood and a LEED Gold status for all of the buildings included in the village.

The newly-constructed village, features the city’s first renewable energy heating system, net zero energy building (a structure that produces as much energy as it consumes), natural and non-toxic building materials, devices capable of measuring the energy and water used by occupants, solar panels and solar hot water systems generating power for the households and many- many more eco features. Wow!

2.600 athletes and coaches are the current occupants of the Village although once the Games are over, individuals will be able to buy the award winning condos and homes and live in this greener than green, true mixed-use complex.

16.12.09

Cherokee Lofts, LEED Gold multifamily building, California

The Cherokee Lofts by Pugh + Scarpa Architects is the first LEED Gold-certified mixed-use or market-rate multifamily building in Southern California.
The five-story building features 2800-square-feet retail space on the first floor, and it has 12 lofts located on the second, third and fourth floors. The architects have also designed a green roof, and an underground level of parking. The structure’s exterior features perforated metal construction, which is designed to function as accordion shutters, which can be opened or closed by the residents to create an ever-changing building front and let in natural light for illumination.
The result, a constantly changing building front, providing alternative views inside.
The project pays homage to the musical and hollywood history of cherokee recording studios,
MGM studios before it, and those who recorded music on site from frank sinatra to david bowie
to dave matthews. While its architectural form and integrated function are an expression of the environmental and cultural context in which it is built.

26.11.09

NL Architects - SOZAWE Sustainable Office Building

We religiously read each post from the EcoFriend, especially the ones from the Eco Architecture segment and this week the following post, really cough our attention. Enjoy!NL Architects has proposed SOZAWE, a sustainable development for Groningen City that will provide office spaces, a large interior public space and ample space to park 215 cars.
The building carries green areas on every level, which apart from beautifying the structure also reduces the heat gain during daytime.The concrete floor of the building will act as a thermal mass to keep the building cool during summer and warm during the cooler winter months.
The façade of the building is designed to maximize natural lighting, which reduces the overall energy consumption of the building.

12.11.09

Gazprom Tower Tallest Sustainable Building in Europe

The Gazprom Tower, or the Okhta Tower has been given a green light for construction, upon completion of which it will be the tallest building in Europe.
To be built in St. Petersburg, Russia, the 77-storey tower isn’t just about height, the modern building will also be full of environmentally friendly features.

It will have plenty of natural lighting and ventilation, thermal insulation to protect against the cold and harsh weather of St. Petersburg, and specialized water, heating and ventilation systems to minimize energy needs.
The 400-meter tower will serve as the headquarters of Gazprom’s oil unit OAO Gazprom Neft, and will also include a concert hall, museum, hotel and a business center.

Source: Inhabitat

4.9.09

Foster+Partners to connect North and South Korea

What better way to start the new season than with one of the most visionary architectural firms in sustainable architecture, Foster+Partners.

This time, the Teatro Del Agua creators won an international competition with a startling green master-plan that will, within the next 15 years, connect North and South Korea.

Their proposal? The world's longest bridge!

An extraordinary, mixed use scheme, that will connect the two islands that up till today have no road connections whatsoever.

The entire 115 square mile area will be self sufficient and support a population able to grow sustainably from 35.000 to 320.000 residents and commuters.

Special zoning will be used to encourage green industry (manufacturing photovoltaic panels, wind turbines, new products and technology etc) while the south of the island will be mixed-use, combining community, cultural and residential buildings with green tech industry.

For more on this extraordinary project please visit the
Foster+Partners website.

23.7.09

Green Architectural Branding

PNC came up with probably the most innovative architectural branding idea I have tumbled on during the last year. Please welcome the largest living wall in North America, as posted on Jetson Green.

In a recent press release, PNC Financial Services Group, Inc. (NYSE: PNC) announced plans to install a 2,380 square-foot, soil-based living wall on the southerly exterior of the company's Pittsburgh headquarters building, One PNC Plaza.

The living wall, pending municipal approval and installation in September 2009, will be the largest green living wall in North America. Produced by Green Living Technologies and designed by Mingo Design, a careful arrangement of locally-sourced plants will brand the building with PNC's logo.

PNC will have the 24-ton wall mounted directly onto One PNC Plaza with a panel system and stainless steel bracketing. The irrigation system -- which is estimated to require only 15 minutes of watering per week -- is built into 602 panels of soil-based growth medium.

13.7.09

A new architecture award for Manitoba Hydro Place

is isn’t the first time the Manitoba Hydro Place, the 23-storey, energy-efficient building on Winnipeg, gets awarded, this time it was the Council on Tall Buildings and Urban Habitat's 2009 award for the best tall building in the Americas.Designed by Kuwabara Payne McKenna Blumberg Architects of Toronto and Winnipeg's Smith Carter Architects and Engineers Inc., the 690,000 square foot corporate headquarters of Manitoba Hydro Place, took 3½ years to complete at a cost of $300 million.Today Manitoba Hydro Place is one of the smartest structures in North America and one of the most energy-efficient office towers in the world with a plethora of automated and integrated building management systems coupled with innovative geothermal heating and radiant cooling systems.Ultimately, Manitoba Hydro Place sets a precedent for the seamless integration of architectural excellence and climate responsive, energy efficient and sustainable design while enhancing and improving the quality and comfort of the human experience and the civility of urban life.We are happy to discover that the next generation of sustainable buildings is already here, integrating time-tested environmental concepts and advanced technologies to achieve living buildings that dynamically respond to local climate.

2.7.09

Arbera Park, from garbage dump to community center

Arberia Park is a masterplan proposal for the redevelopment of a former brick factory and garbage dump into a park and community center near the center of Priština. Designed by Ljubljana-based architectural firm Sadar Vuga Arhitekti.

The construction of a new inner ring boulevard has acted as a catalyst for the reuse of the Arberia site. Due to the city’s often unregulated development, few areas suitable for pedestrian and public use exist - parks are located sparsely throughout the city and often at distances inconvenient for walking on foot.
Arberia Park is envisioned as a new green area for the city, comprised of diverse programmatic uses and activities that add to the quality of life of the area and broader context. The master plan consists of two terraced building complexes, a leisure park, and a sports and recreational area in-between.
The northern building complex is defined as a community center with a school and medical clinic, and the southern complex contains retail, office, and apartments that offer panoramic views of the city. Together, they define the primary urban plaza and act as a gateway to the rest of the site.
The site’s topography naturally separates and organizes the three zones into individually defined spatial densities: urban, park, and a hybrid event space. A continuous green element binds all aspects of the project together, and manifests itself architecturally as a terraced topography. Natural and artificial topographies merge to create new surfaces for inhabitation and public use.

29.6.09

Jodlowa House - Sustainable Architecture

UK-based architects PCKO co-operated with Poland-based MOFO Architects , to design an exquisite, eco-friendly, luxury residence, located on a picturesque plot in the outskirts of Krakow, Poland. Jodlowa House’s, fully glazed facade sits in a contemporary steel frame, which floats above the ground, in a way that it does not only showcase nature, but also minimizes its environmental footprint and preserves the existing natural environment - a large, mature tree that was incorporated as part of the exterior terrace instead of being cut down-. Apart for minimum footprint and maximum enjoyment of nature, Jodlowa House is a fully functional residence with a design that incorporates a covered swimming pool, two main bedrooms, 140sqm of living area and a 5 storey viewing tower. The lower floors of the viewing tower provide additional guest accommodation with a study at the top of the tower which, being fully glazed, offers beautiful panoramic views of the surrounding nature and the Tatra Mountains on the distant horizon.
The windows too help to bring the outdoors in, flooding interiors with natural light and provide unobstructed views of the landscape, while the rustic, textured stone, covered in ivy, used on the tower adds a dramatic contrast to the transparent nature of the rest of the house.

22.6.09

Sustainable Architecture in Underdeveloped Countries

S-Archetype is a true believer of sustainable building practices and green architecture, when it comes to our future we see no other way, so it was a pleasure reading this short article on the IMX Green blog, on how under development countries can actually be the ones to make a huge difference on this planet.There are great news in the horizon, we all know we can weatherize our homes and make them more energy efficient. But what is built in outdated CBS blocks is already built, what matters most is the “Shift” from the Middle Ages to the buildings technologies we know and which are already being widely used today.Sustainable architecture is definitely the present and the only future for most Governments of Underdeveloped Countries in Africa and elsewhere. They are in desperate need of low income housing for the poorest people, and have a giant opportunity to build all their new green houses from here on! That is a huge opportunity to make sustainable architecture and green homes a standard.
It is also a great opportunity for them to reduce their energy consumption right off the bat and save 50% to 100% in those green homes energy consumption. Lets hope many other Countries and Continents will follow that lead for a greener future, building net zero houses and homes worldwide.

16.6.09

Chamfer Home - A Compact Prefab House

For s-archetype, encouraging ecologically sustainable design and experimenting with alternative formations that provoke the imagination, is of outmost importance.

This is how the idea of the Chamfer Home was born. We wanted to take the challenge of designing a stylish, sustainable and affordable compact home to match different contemporary lifestyles and needs. A bold design statement, an eco friendly structure that could be set up easily anywhere and a completely autonomous prefab, serving as the perfect vacation home.

Stylish and sustainable materials, efficient heating & cooling, daylight exploitation, solar collectors, passive ventilation and sustainable building practices to ensure energy independence were used throughout the design process of the Chamfer Home, resulting in a multifunctional, portable architectural structure both comfortable and aesthetically pleasing.
Introducing a new alternative way of inhabiting, Chamfer Home, optimizes all usable spaces offering most of the amenities of a larger home, including a fully functional kitchen and a bathroom. When the house is occupied it can be extended to reach 27 square meters of carefully planned interior space.

The glass wall floods the interior, of this compact home, with light, making the most of the daylight hours while the special double glaze window manipulates solar energy differently throughout the year to heat up or effectively ventilate the interior.

From a stylish beach house, to an innovative urban micro home, Chamfer Home, is an original, eco friendly, modern home that people can actually afford.

All
Architectural 3d's are compliments of co.creations
Technorati Profile

5.6.09

Unique All Steel Prefab

Innovative architectural design and sustainable architecture can have a powerful impact in the world regardless of size and all initiatives that embrace energy efficient practices needs to be at least be acknowledged, that is why I was pleasantly surprised to read an article by Susan Kraemer, on www.greenbuildingelements.com regarding a unique Steel Prefab Residence, in the middle of the Desert.

Steel is just about the most recyclable building material on earth. You could be well reading this in an office building built with steel originally smelted from iron in Julius Caesars day.

So it makes good green sense to build eco prefab houses with steel…

Steel does not spread fire. Building with steel allows for a lighter load, so it does not require a huge concrete foundation. Making concrete is one of the most carbon intensive building industries there are, producing the heaviest carbon footprint.

And steel framing makes for construction simplicity: these homes are able to be erected by hand and do not require welding, special torque tools or specialized inspections. This allows an entire house to be framed and enclosed in less than five days.

To grade a traditional home pad would have irreparably damaged this beautiful site, instead the house stands above the terrain on legs, which is becoming an increasingly common new eco building vernacular because this allows local wildlife to continue to move freely underneath the house without disturbing the human interlopers in their land. And vice versa.

This part prefab system offers 500 square foot modules that can be combined in any combination to create houses of any horizontal configuration and up to three stories tall. At the center is a factory built “core,” where the bathroom, hot water tank, air handler, washer/dryer and electrical subpanel are all located.

This Blue Sky House is sited 4,000 feet above sea level amid massive weathered boulders and ancient piñon and juniper trees.