14.6.10

CEBRA Architects, Iceberg Project, Denmark

CEBRA Architects along with JDS, Louis Paillard and SeArch, have won the competition to build an innovative housing complex, inspired by icebergs – the ocean’s very own colossus, at the Aarhus docklands development in Denmark.The Iceberg project provides a huge opportunity to renovate Aarhus’s old and out-of-use container terminal.The area will develop into a living city quarter, which comprises of a multitude of cultural and social activities, with generous amount of workplaces, along with a highly mixed and diverse array of housing types.
The development will create 25,000 sqm of housing, with 200 apartments and is due for completion in 2010.
A third of the project’s 200 apartments will be set aside as affordable rental housing, aimed at integrating a diverse social profile into the new neighborhood development.
“With the Iceberg we get unique housing qualities as well as a city architectural expression of the highest quality”, says Kent Martinussen, adm. dir. of DAC (Danish Architecture Centre).

7.6.10

Magén Arquitectos, Environmental Unit Headquarters, Zaragoza

Located in Zaragoza, Spain and in built-up area of the city center, the Environmental Unit Headquarters, offers an impression that floats above the garden and panoramic view of a continuous projection on the floor and roof level. The project is based on two fundamental ideas. The first idea is in response to the special urban and landscape importance of the location; the second aims to express the intrinsic relationship between the environmental commitment of the project and its materiality and the building programme. The relationship with the adjacent urban spaces and the topographic features of the site become active conditions for the implementation of the building; it can clearly be seen in the project section that also expresses the extension of the public space of the entrance, via the roof and the configuration of the building as a platform-viewpoint onto the Ebro river. The roof is an essential element within the landscape design of the building as well as the main image of the building. It is configured as a viewpoint at different levels, which are joined together by gentle ramps and a terraced grandstand, designed as an outdoor amphitheatre for possible recreational uses.

31.5.10

Kjaer & Richter Architects, Navitas Park, Denmark

Kjaer & Richter Architects designed the Navitas Park, a 39,000 square meters project, which will host the Aarhus School of Engineering, Aarhus School of Marine and Technical Engineering and the INCUBA Science Park in Denmark.

From 2014 more than 2,000 students, lecturers and professionals will occupy Navitas Park, Denmark’s largest low-energy building, on the new waterfront in Aarhus.

The goal of Navitas Park is to create an outstanding center, to be the leaders for knowledge in an innovative environment for energy, environment and construction education, the location, at the heart of Aarhus, establishes it as a first class environment for learning, innovation and entrepreneurship.

Navitas Park has a very ambitious green profile, meaning that the building will use only a fraction of the energy normally consumed by a building of this type. It is an independent goal for the building to appear as an international beacon of energy conservation and use of energy technologies.

With its impressive location, the building also represents a unique opportunity to demonstrate and highlight the development potential of sustainable state of the art energy technologies, supported by the architecture.

19.5.10

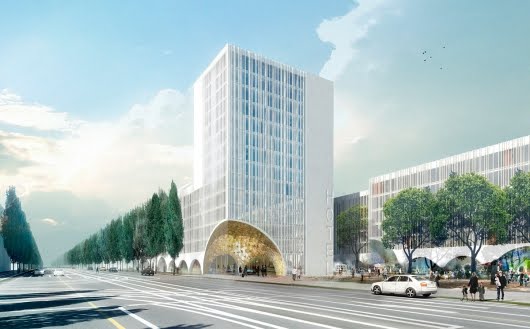
Schmidt Hammer Lassen Architects, Schwabinger Tor Hotel, Munich

The 40,000 m2 5-star hotel complex is situated in the newly developed Schwabinger Tor area, in Munich, Germany. The challenge was to bring the architectural characteristics of Munich into this new and modern part of the city.The design concept has its origin in three themes: the analysis of the historical city with its arches, vaults and arcades; a close relation to the masterplan with its boulevards, plazas and narrow streets; and a focus on human beings as well as the overall experience offered to the hotel guests.The arcade motif is well known in Munich and emphasizes the passage from a public plaza to the more private urban spaces creating a semi-public space where people can sit and observe the urban life. The design integrates this architectural feature into the ground floor level of the hotel.North and south of the building complex, two new urban plazas form natural entry points to the hotel. The entrances are accentuated in the building design by two impressive, specious golden vaults.The hotel rooms have been designed to become one-of-a-kind. By integrating large and luxurious bathrooms – as a kind of private spa-rooms – with daylight and visual connection to the outside greenery.The use of daylight is a general theme throughout the building complex. It offers the hotel guests a unique experience and sets a whole new standard for high-end hotels in general.

17.5.10

University of Technology, Denton Corker Marshall, Sydney

The Broadway Building, for the University of technology, is expressed as a singular sculptural object, and will become part of the university’s broader strategy to create a vibrant and connected education district.

Selected from over 60 entries in an international two-stage design competition, the design makes a clear statement as screens made of aluminum sheets are perforated with the “1s” and “0s” of the binary code and applied to the angled plates; so that the pattern created is a re-working of the binary sequence for ‘University of Technology Sydney Faculty of Engineering and information Technology’.

Concealed within are 12 floor levels above ground, with another four levels below, for research laboratories, lecture theatres, seminar rooms, teaching laboratories, academic and administration offices and car parking. Publicly accessible uses include a lecture complex, student union and retail outlets located to activate street edges.

A crevasse-like linear atrium penetrates the basic volume both vertically and horizontally, around which the teaching, learning and social spaces are distributed for function and flexibility. The crevasse provides natural light and pedestrian access through the building, and directly links the UTS education precinct to the local neighborhood.

An extensive range of environmentally sustainable design initiatives make a substantial contribution to achieving best practice standards in the Faculty accommodation. The design targets a minimum 5-star Green Star rating, and is expected to deliver an energy saving of 30- 45%, a potable water saving of 20-30% and a 50% reduction in greenhouse gas emissions over benchmark tertiary educational buildings with similar functional spaces.