22.3.13

OFIS Arhitekti | Bate Borisov FC, Football Stadium | Belarus

I know this is not a new project. I do, but come on, you have got to give me a brake here... 

OFIS Arhitekti | Bate Borisov  FC, Football Stadium | Belarus | Future Architecture
It is the Bate Borisov FC, Football Stadium by OFIS Arhitekti and it is smoking hot. 

OFIS Arhitekti | Bate Borisov  FC, Football Stadium | Belarus | Future Architecture
Talk about architectural design! Wow!

OFIS Arhitekti | Bate Borisov  FC, Football Stadium | Belarus | Future Architecture
See more stunning pictures from this project here.

21.2.13

MAD Architects, Absolute Towers, Canada

The Chinese architecture firm MAD has completed the Absolute Towers after six long years of planning and construction.
Future Architecture | Absolute Towers by MAD Architects Canada | Photo by MAD Architects
Located in the city of Mississauga in Ontario, the two towers stand at about 492 and 557 feet, respectively. Apartments are located on each oval-shaped floor and the levels are rotated gradually to give the towers that unique curvy outline.

15.2.13

Moshe Safdie Architect, Lotus Flower ArtScience Museum, Singapore


A masterclass in green architecture, the Lotus Flower ArtScience Museum, in Singapure, features 21 gallery spaces totaling 50,000 square feet (6,000 s.m.) that will deliver exhibits from art and science, media and technology, to design and architecture.

Moshe Safdie Architect, Lotus Flower ArtScience Museum, Singapore
Moshe Safdie Architect, Lotus Flower ArtScience Museum, Singapore 

7.2.13

James Law Cybertecture, Cybertecture Egg, Office Building, Mumbai

Are you familiar with the term “cybertecture”? Well, in case you are not, let me explain the concept to you, as simple as possible. Cybertecture, is the point where architecture, technology and innovative engineering get together, in order to sculpt the urban environment. 

James Law Cybertecture, Cybertecture Egg, Office Building, Mumbai
Pretty cool hah? Well, I sure think so.

Not so sure yet? Just check out the Cybertecture Egg, in Mumbai, India, an astonishing 33,000 square meters office space, stacked in 13 stories with highly intelligent building management systems and 3 levels of basement providing 400 car parking spaces.

James Law Cybertecture, Cybertecture Egg, Office Building, Mumbai
According to James Law Cybertecture, the Architects, (or should I say the Cybertects?), behind this impressive office building structure, the Cybertecture Egg is a Cybertecture building that brings together iconic architecture, environmental design, intelligent control systems, and evolutionary engineering to create the most innovative building for the city of Mumbai and for India in the 21st Century. 

James Law Cybertecture, Cybertecture Egg, Office Building, Mumbai
For more stunning pictures of this project you can visit the James Law Cybertecture site.

29.1.13

Steven Holl Architects,Tianjin, Ecology and Planning Museums, China

It was back in 2009 when we wrote a post about Sino-Singapore Tianjin Eco-City Investment and Development Co., Ltd (SSTEC), developing the first eco-business park of its kind in Tianjin Eco-City, China.

Today we run into this almost poetic project by the renown New York and Beijing based practice Steven Holl Architects.

Steven Holl Architects, Tianjin, Ecology and Planning Museums, Chine - Images by Steven Holl
Steven Holl Architects, Tianjin, Ecology and Planning Museums, Chine - Images by Steven Holl 

24.1.13

Rudy Riccioti, MuCEM, Marceille

Set on an extraordinary site in Marseilles, the Museum of Civilizations in Europe and the Mediterranean, also known as the MuCem, is an emblematic structure, I just fell in love with.
Rudy Riccioti, MuCEM, Marceille - Photo by Lisa Ricciotti
An organic facade, out of this world shadows and panoramic views of the sea, are just a few of the unique qualities of this project.
Rudy Riccioti, MuCEM, Marceille - Photo by Lisa Ricciotti
Architect Rudy Ricciotti, says on his Europaconcorsi, project page:
Floating between the water and sky, at the entrance to the Old Port of Marseille, a national museum opens its doors.
Rudy Riccioti, MuCEM, Marceille - Photo by Lisa Ricciotti
Open to the sea, it draws a horizon where the two shores of the Mediterranean can meet. Never before has a museum been specifically dedicated to the cultures of the Mediterranean, despite their richness from the perspective of history and civilization.
Rudy Riccioti, MuCEM, Marceille - Photo by Lisa Ricciotti
Now a reality, the MuCEM will be inaugurated in 2013, at the very moment when Marseille will be the European Capital of Culture.
Rudy Riccioti, MuCEM, Marceille - Photo by Lisa Ricciotti
More than a museum, a cultural city, drawing on all the disciplines of the humanities and social sciences, mobilizing the artistic expressions of both shores of the Mediterranean.
Rudy Riccioti, MuCEM, Marceille - Photo by Lisa Ricciotti
Upon entering the Gallery of the Mediterranean, on the first floor of the J4 building, the public will discover, over 1,600 m², a presentation of the major events in the history of the civilisations of the Mediterranean basin.
The opening of the museum is scheduled for Spring 2013.

For more stunning photos of this project, visit Europaconcorsi.

23.1.13

L'Escaut, Olympic Ice Rink in Liege, Belgium

And just when I though this was going to be another uneventful Wednesday, this super fun and eco-friendly project, landed on my browser.
Ice Rink of Liège by L'Escaut Architecture, Belgium - Photos by Marc Detiffe
Ice Rink of Liège by L'Escaut Architecture, Belgium - Photos by Marc Detiffe
Pretty impressive right? The new Olympic Ice Rink, in Liege actually looks like a whale.

Designed by L'Escaut Architecture, the Liege Ice Rink, is energy efficient and fun to be around.

The Architects said:
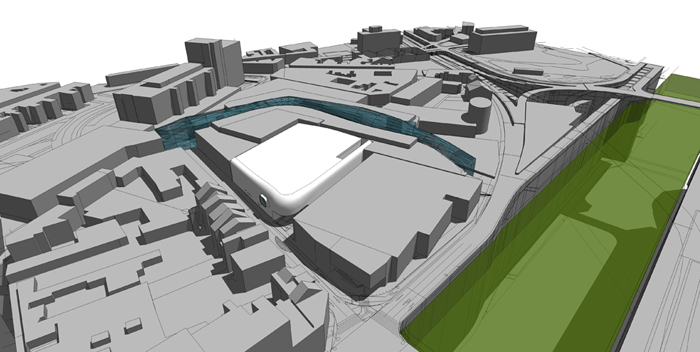
The new ice rink of Liège is embedded into a crevice of the Médiacité, private real estate development project which came to redevelop a former industrial site on the right bank of the Meuse. It inherits several constraints that it clarifies in an autonomous and unitary form, until incorporating the access to the mall's car park in its climax: the whale’s head.
Ice Rink of Liège by L'Escaut Architecture, Belgium - Photos by Marc Detiffe
Ice Rink of Liège by L'Escaut Architecture, Belgium - Photos by Marc Detiffe
As the opacity of the building is essential to insulate it from the heat, it is its entire body, by its nature, its material and its shape that means the relational dimension it wants to maintain with its environment. 
Ice Rink of Liège by L'Escaut Architecture, Belgium - Photos by Marc Detiffe
Ice Rink of Liège by L'Escaut Architecture, Belgium - Photos by Marc Detiffe
Moreover, the composition of its outer shell (on the mass-spring-mass principle) achieves a noise attenuation of 50db and protects the residents of the adjacent street.  
Ice Rink of Liège by L'Escaut Architecture, Belgium - Photos by Marc Detiffe
Ice Rink of Liège by L'Escaut Architecture, Belgium
This « public mammal », stranded behind a scene dedicated to consumers, plays with the shimmering of its metal skin and the glare of its white interior to attract citizens and encourage them to skate.
For more stunning pictures, drawings and details, you can visit the Ice Rink of Liege page.

22.1.13

OFIS Architects, The Cultural Center Of European Space Technologies, Slovenia

Talking about future architecture, please, say hello to KSEVT, formally known as The Cultural Center of European Technologies in Slovenia. A place I had no idea even existed until I stumbled on this informative article on KNSTRT.
Would you ever guess that a tiny little Slovenia mountain village is the home to a ground breaking rocket engineer who pioneered theories on long-term human habitation of space? That’s right! Herman Potocnik Noordung, the first theoretician of space, was raised on the hillside of Vitanje. It is Potocnik’s theoretical work that brings the new Cultural Center of European Space Technologies (KSEVT) to the small town today.
OFIS Architects, The Cultural Center Of European Space Technologies, Slovenia


17.1.13

Soho Galaxy, Zaha Hadid Architecture, Urban Complex, Beijing


Our personal favorite Starchitect, Zaha Hadid, did it again!

This time one of her latest projects, the 330,000 square meter, Galaxy SOHO, urban complex, in Beijing, is nominated, for The Designs of the Year 2013 Awards, the so called "Oscars of the Design World". Way to go, Zaha!

Let's take a look at this one of a kind project, hot cup of coffee at hand and all...

One of the design concepts of the project is to create an internal world reflecting the theme of the Chinese courtyard.
Soho Galaxy, Zaha Hadid Architecture, Urban Complex, BeijingSoho Galaxy, Zaha Hadid Architecture, Urban Complex, Beijing

14.1.13

IAMZ Design Studio, L'Oreal Office Building, Sweden

Spending most of my day working in an office building I find plain and boring, I was so happy to discover this imaginative office building design proposal, by IAMZ Design Studio, for the new L'Oreal offices in Stockholm Sweden. The article was short but the pictures, made my heart go Boom Boom and I just had to share it with you.
L'Oreal Office Building by IAMZ Design Studio, Stockholm, Sweden

10.1.13

Residential Project Line K, Pinnacle Peak Place

When it comes to residential projects, there is nothing that we love more than when exceptionally talented people get together and create high-end yet affordable homes.

Given a chance I would be in that pool enjoying a frozen margarita, any time!

Residential Project Line K, Pinnacle Peak Place

17.9.12

Pierres Vives, Zaha Hadid Architects, Montpellier, France

It is not a big secret, that we are huge-huge fans of Zaha Hadid's sculptural architecture and now that the Pierres Vives project, in France, has been completed, a new post was in order!

Pierres Vives, Zaha Hadid Architects, Montpellier, France
Looks like Europe is catching up quick on future architecture projects, re-inventing itself, year after year.

10.9.12

Wuxi Grand Theatre, PES-Architects, China

When the building design is inspired by a butterfly landing on the edge of a lake, the result can be nothing less than impressive.

Ladies and Gens, I give you the Wuxi Grand Theatre, designed by Finnish firm PES-Architects, as featured in Inhabitat's article: Butterfly-Winged Wuxi Grand.

3.9.12

Henderson Waves Bridge, RSP Architects, Singapore

I casually fell in love, with this, one of a kind, kick ass designed bridge, by RSP architects planners & engineers and IJP corporation, in Singapore and I simply had to share it with all the Future Architecture enthusiastics! 

25.7.12

Platform of Arts and Creativity, Pitagoras Arquitectos, Guimaraes

I know, I know, long time no see. 

Well, we are back! So, sit comfortably and enjoy the ride, Future Architecture is back and so are the most exciting new buildings around the world!

I was browsing through the pages of Style of Design, this morning and found this little gem. I was hooked immediately and I am sure you will be too.

Photography is by Joao Morgado.
Shimmering brass walls surround this arts centre that Portuguese firm Pitagoras Arquitectos have just completed in Guimarães.
Photography is by Joao Morgado.
The new two-storey structure comprises a series of irregularly stacked volumes that extend out from a refurbished row of existing buildings on the edge of an old market square in the city centre.
Photography is by Joao Morgado.

Rows of rectilinear brass pipes give the centre its ridged golden facade, while mirrors clad the underside of cantilevered rooms on the first floor.
Photography is by Joao Morgado.

Read the rest Herehttp://www.styleofdesign.com

9.12.11

Preston Scott Cohen’s Tel Aviv museum

Preston Scott Cohen’s modern museum revamp gives boost to Tel Aviv art scene
Tel Aviv's recently expanded modern art museum, with its dazzling new building no less an attraction than the art showcased inside, has given a home to hundreds of displaced Israeli works and helped boost the city's cultural scene.
Located in the centre of the city's cultural complex, the program for the Tel Aviv Museum of Art Amir Building posed an extraordinary architectural challenge: to resolve the tension between the tight, idiosyncratic triangular site and the museum's need for a series of large, neutral rectangular galleries. The solution: subtly twisting geometric surfaces (hyperbolic parabolas) that connect the disparate angles between the galleries and the context, while refracting natural light into the deepest recesses of the half buried building.
The reason for the four-year, $50 million building project was to provide a space for the collection of Israeli art that was growing in the museum's storage rooms. Many of the newly displayed pieces include elements of Israeli society, from military conscription to the agricultural communes known as kibbutzim. Alongside these nationally inspired contributions, works by renowned German artist Anselm Kieffer – which were inspired by Jewish faith and mysticism – make up a special exhibit for the new wing's opening. The new wing, designed by Massachusetts architect Preston Scott Cohen, has doubled the size of the Tel Aviv Museum of Art by 19,000 sq. m. (200,000 sq. ft.) and lured a growing number of art fans through its new, triangular concrete and glass complex since its November 3 unveiling.
Cohen’s building represents an unusual synthesis of two opposing paradigms for the contemporary museum: the museum of neutral white boxes and the museum of architectural spectacle. Individual, rectangular galleries are organized around the "Lightfall", an eighty-seven foot tall spiraling atrium. The building is composed according to multiple axes that deviate significantly from floor to floor. In essence, it is a series of independent plans and steel structural systems stacked one atop the other, connected by geometric episodes of vertical circulation.


Alésia Museum opening in 2012

Subtle historical references found in Bernard Tschumi Architects' Alésia Museum

The Battle of Alésia was waged by Julius Caesar in September 52BC against a united league of Gallic residents in a French settlement in Burgundy. A major hill fort - Alésia - was the site of the vicious encounter which was eventually won by the Romans, and it is this historic location which has been transformed by architectural theorist and celebrated designer Bernard Tschumi.


On 23rd March 2012, an opening ceremony will be held for the first phase of the Alésia Museum; a cylindrical band of wooden elements that houses an interpretive information centre. This interactive facility will educate visitors on the events of the Battle of Alésia through a series of active exhibitions and displays, with information accessible to those of all ages.
Great care has been taken here to minimise disruption to the historic site and to form a fitting - and historically accurate - tribute to the violent conflict. As such, the roof of the interpretive centre has been planted with shrubs and grasses in order to minimise visual impact when viewed from a neighbouring hill (the historical position of the Gauls), and a wooden envelope constructed to reference the Roman fortifications of the era. Bernard Tschumi Architects admits: “To be both visible and invisible is the paradox and challenge of the project.”

Plans are underway for a second, corresponding building to act as a more traditional museum. Designs suggest a form of similar cylindrical appearance but clad in stone rather than wood, ‘evoking its trenched position’. This will be located on the hill to mark the location of the Gauls and will house historical objects recovered from the site in an alternative educational approach.

Plans are to sink this second building into the hill itself ‘so that from above it appears as an extension of the landscape’; aside from this, the lush green hills remain largely the same today as in 52BC. The second volume is due to complete in 2015.

11.10.10

Christian de Portzamparc, Carnegie 57, New York City

Carnegie 57, is a new “ultraluxury” condo building, designed by French starchitect Christian de Portzamparc, on 57th Street across the street from Carnegie Hall, in New York.

The $1.3 billion skyscraper is actually the first major property development to come after the global financial crisis put hundreds of projects in the Big Apple on hold and upon its completion in 2013, will be the tallest residential building in the city, at 1,005 feet, eclipsing the Trump World Plaza.

There will be 136 apartments in the tower, above the 210-room Park Hyatt hotel which will sprawl over the first 20 floors. Gary Barnet, the project’s developer, seems confident that his tower will attract both design kudos and deep-pocketed buyers.

14.9.10

Josep Liinas, Atlantida cultural centre, Barcelona

Its been a while since we last posted a purely European project and we found this project to be the perfect opportunity to do just that.Atlantida is a cultural center, designed by the Catalan architect Josep Llinas, situated in Vic, just 60 km north of Barcelona.The 10.500 m2 of the Atlantida cultural center, feature an 800-seat theatre, a 400-seat auditorium, a music school, 100-seat performance space, a library and a restaurant.
According to the architect in relation to the location, the site is placed between the boundary of the consolidated town and the future expansion areas. The transition from one fabric to the other is articulated by a strip of natural land supported by the Meder River. In the northern edge, the consolidated town is composed by courtyards where the rear façades of row housing look over.
The imposing asymmetrical building which is destined to become a landmark for the city of Vic, opened its doors in April 2010.

7.9.10

Frank Gehry, Cleveland Clinic Lou Ruvo Center for Brain Health, Las Vegas

Frank Gehry’s newest project, the Cleveland Clinic Lou Ruvo Center for Brain Health, in Las Vegas, is a leading research centre for degenerative brain diseases.

The sculptural building cost almost $100 million and consists of two wings connected by an open courtyard.

In the ordinary northern part of the building is a research center and hospital, in the creative south part – the life activity center.

In this project the architect manipulates space and materials to create stunning structures that captivate the imagination and although the two parts of the building differ from each other, they also act like two parts of the whole.

The Gehry teams have created a masterpiece of architectural design, blending strong visual impact with superior efficiency in patient care.

According to WAN, Gehry decided to design the building because he, like founder Larry Ruvo, has been affected by degenerative brain diseases. Ruvo’s father had Alzheimer’s and Gehry’s analyst’s wife had Huntington’s disease.

Therefore, this building is like a tribute to those they lost, and also a beacon of hope for finding treatments or cures for these unfortunate ailments.